Heaven Heights
Home / Society List
Property Details:-
Configuration Builder Floor Apartments
2/3 BHK
No. of Blocks
1 Blocks
Total Land Area
1 Acres
Total No of Unit
40
Price List
| Unit | Size | Price |
|---|---|---|
| 2 Bedroom + 2 Toilets | 1050 Sq.ft. | On Request |
| 3 Bedroom + 2 Toilets | 1480 Sq.ft. | On Request |
Heaven Heights Overview
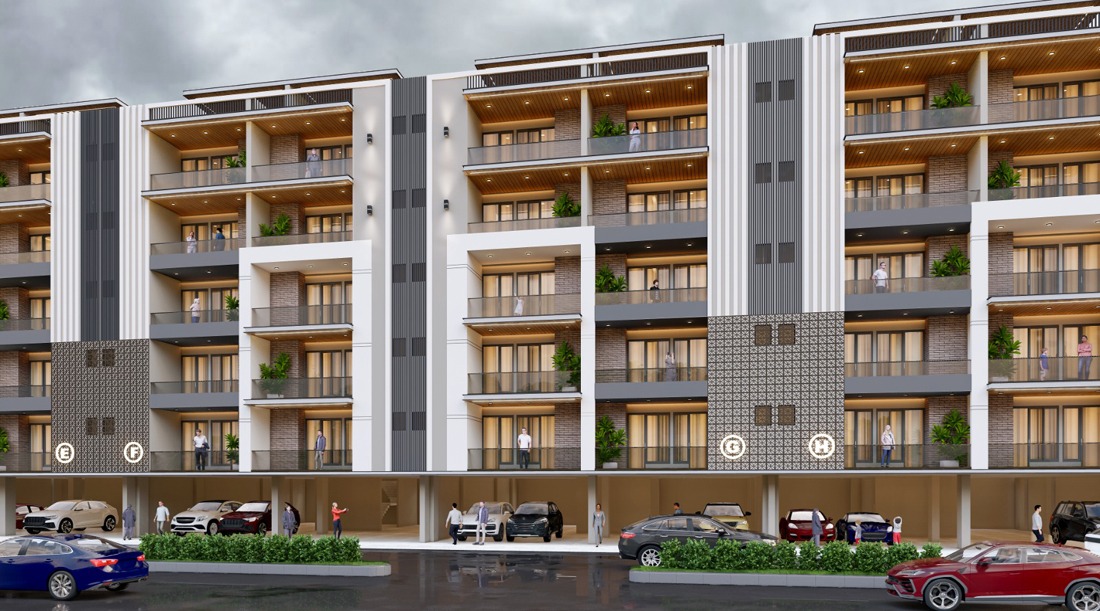
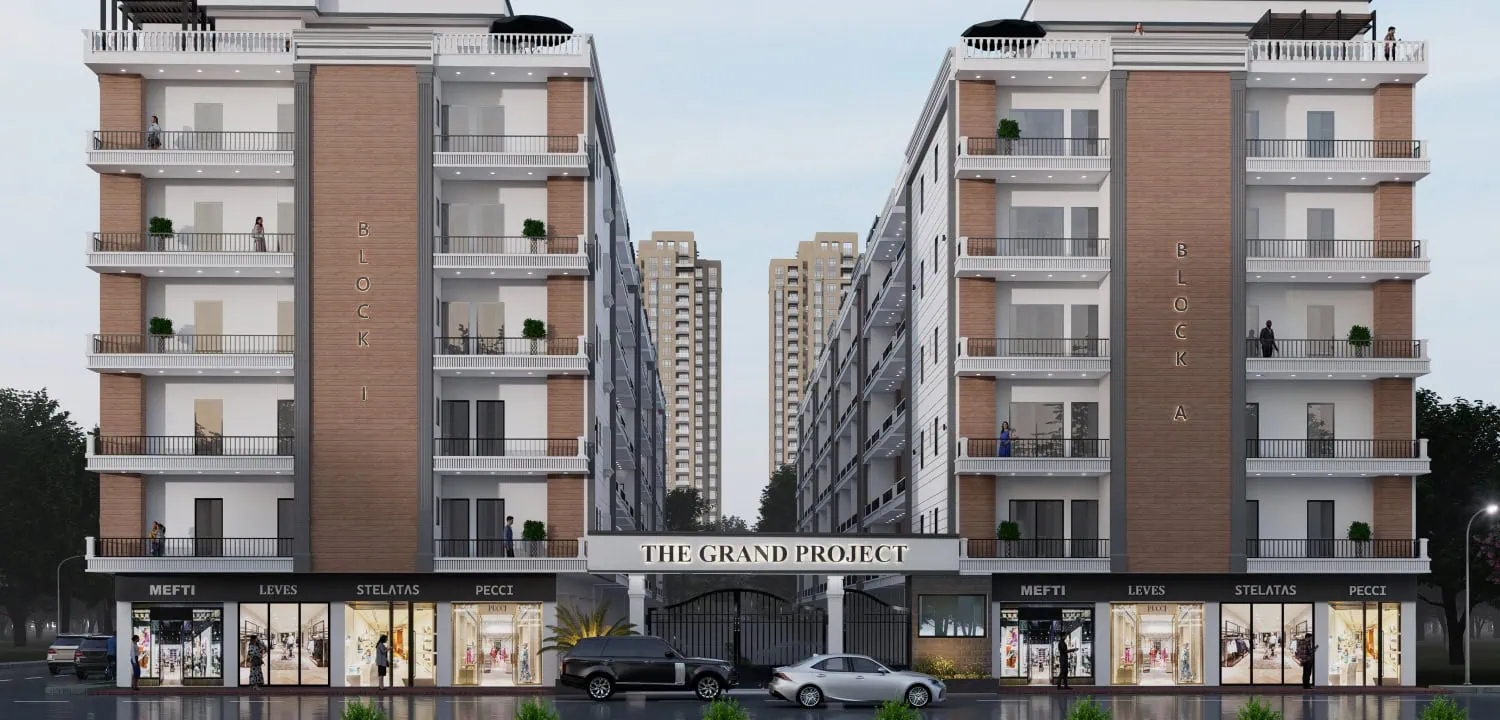
Today it is not only about buying a flat but it's also about adopting a lifestyle that will give you comfort, connectivity, and value. Heaven Heights is a well-designed residential development by Walking Street Construction, which blends contemporary architecture with functional design. The project is situated in the booming area of Heaven Heights Noida Extension which is proposed for the family people who wish to have a peaceful place as well as working with ease in the city.
The residents of Heaven Heights Greater Noida West enjoy the luxury of being part of one of the most fast-growing real estate areas of NCR. This region is seeing considerable development of infrastructure, improved road access and rising demand for quality housing. This makes the project an excellent choice for end-users and investors who seek the potential for future growth and enjoyment.
Heaven Heights Location Advantages
The greatest asset of the Heaven Heights site is its connections and access. The project is located in Heaven Heights Greater Noida West, which is well connected with the major parts of Delhi NCR with wide roads and future developments.
There are numerous schools, hospitals, shopping centers and convenience stores within a short distance from the residences, which makes life easier for families. Meanwhile, connectivity in this area is improving, including through public transport, and this will be exacerbated over the next few years. Travel to Noida, Greater Noida, and Delhi is more convenient for working folks as of the robust road network.
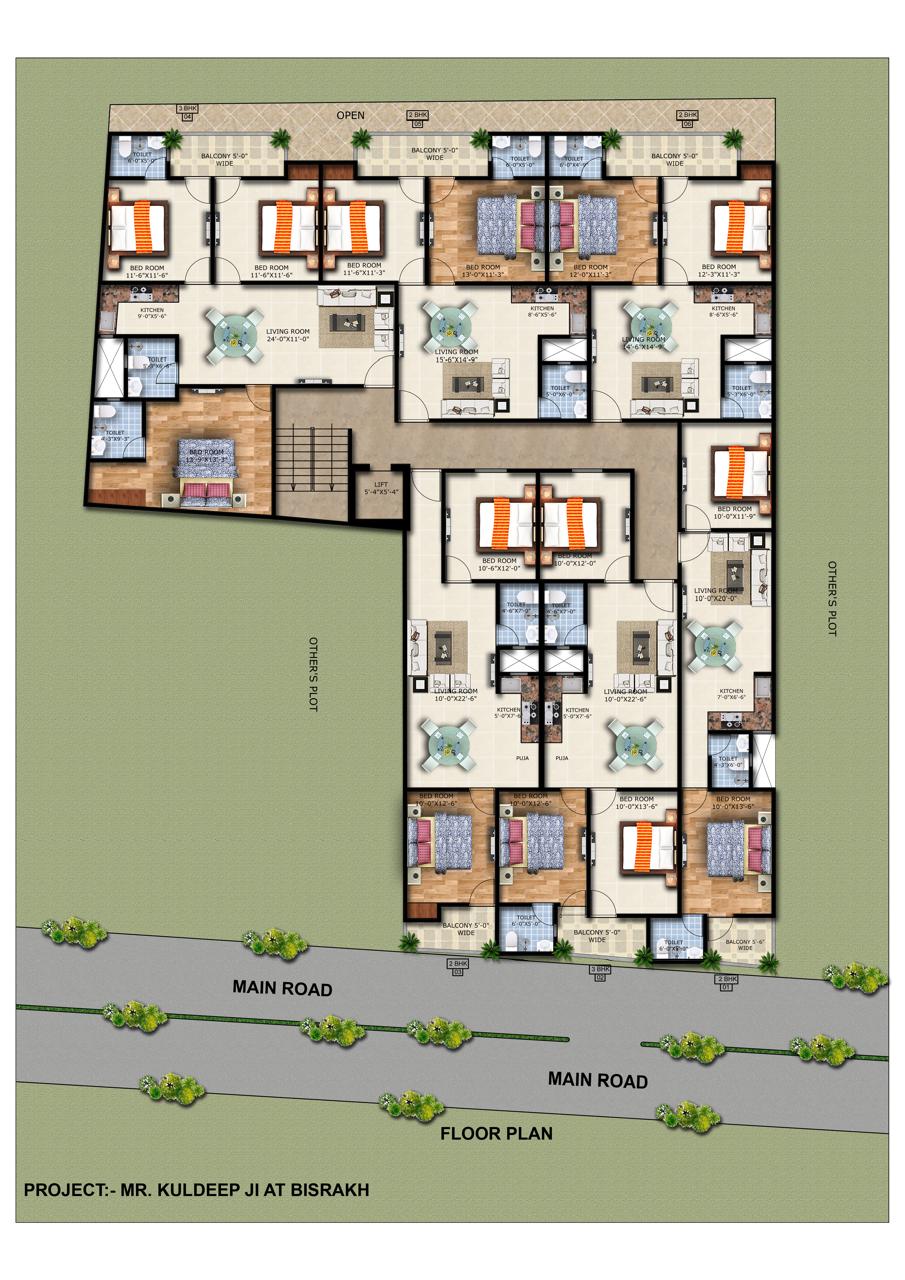
Heaven Heights Floor Plans
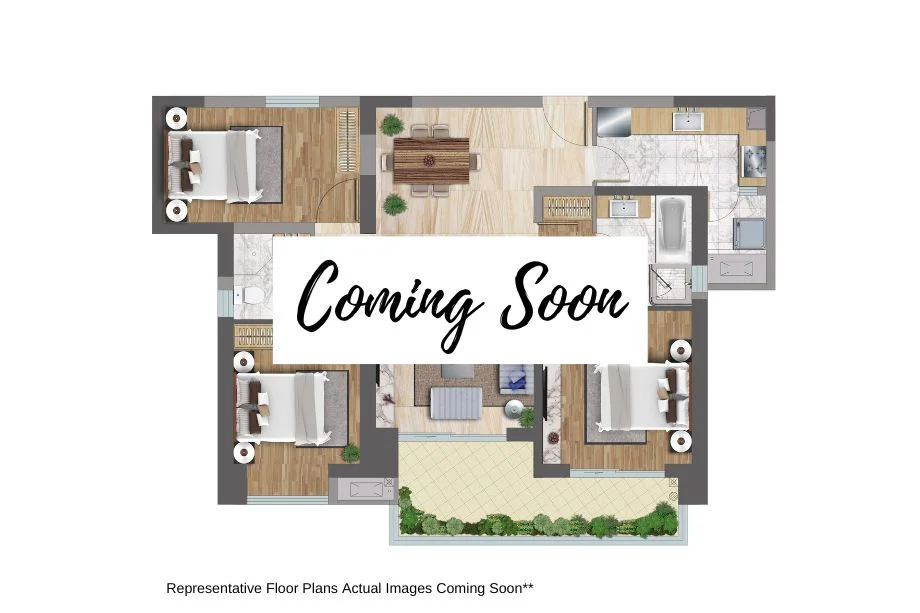
Heaven Heights floor plan is strategically designed to provide maximum living areas, adequate ventilation and natural light throughout. Simple but efficient layouts provide comfort and practicability in everyday living for residents.
There are two configurations available: The first is the 2BHK+2T Prime which is 1050 Sq. Ideal for small families or working couples, Ft. The second one is the 3BHK+2T Elite, which has a bigger area of 1480 Sq. Ft. for larger families requiring larger space and comfort.
Each Heaven Heights floor plan is created with attention to detail. Homes come equipped with modern fixtures and fittings, well planned storage spaces and modular kitchens adding to the convenience. Bedrooms are designed for the optimum use of space, and living rooms are designed to be open and inviting. It brings more order and ease to the lives of the residents.
Why Choose Heaven Heights?
There are also lifestyle benefits to selecting Heaven Heights, as it offers a comfortable, safe and affordable lifestyle. The project aims to provide a contemporary way of living with all the required facilities and good construction quality.
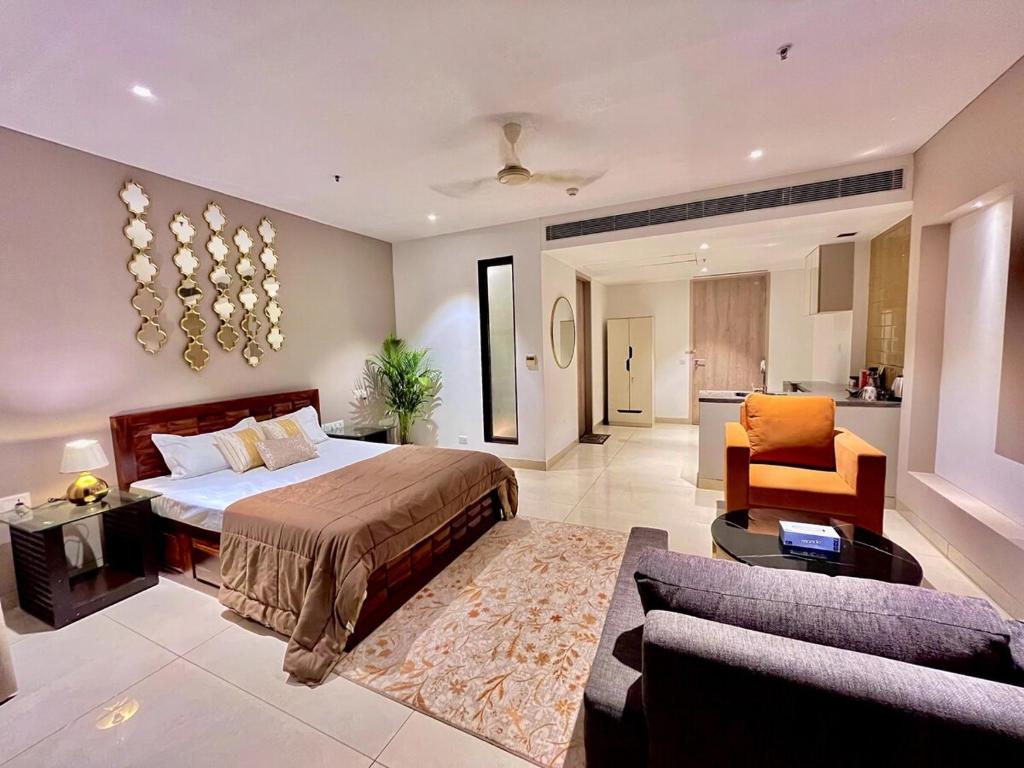
The interior design is one of the main features of this project; it is well planned and executed, featuring modular kitchens, branded fittings, false ceilings, LED lighting and fan setups. These add up to less set up costs once possession is held.
One more benefit is the amount of flexibility of 10:10:80 which makes it simpler for purchasers to manage their money. Booking is at 10% followed by an additional 10% in 60 days and the balance at possession.
The project also provides a secure living space, which is equipped with gated security, CCTV surveillance and separate parking areas for residents. A secure feeling within a well maintained community.
In terms of price, the project is competitive and offers good value for money compared to other projects in the area. It is a place with lifestyle and investment opportunities as demand is gaining pace in Heaven Heights Greater Noida West.
In general, Heaven Heights is an excellent residential choice for people who want to purchase modern residences in an area that's growing quickly.
Site Plan