Trinity Triwoods Villas
Home / Society List
Property Details:-
Configuration Duplex Villas
3 BHK Villas
No. of Floors
Duplex
Total Land Area
3 Acres
Total No of Unit
156
Price List
| Unit | Size | Price |
|---|---|---|
| 3 BHK + 3T | 181 Sq.Yrds. | On Request |
| 3 BHK + 3T | 206 Sq.Yrds. | On Request |
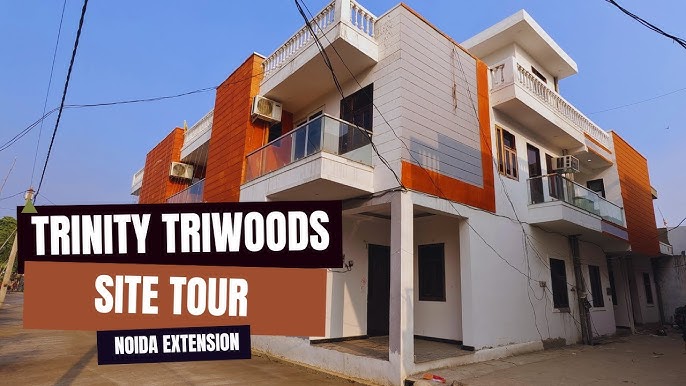
Trinity Triwoods Villas Noida Extension
Trinity Triwoods Villas is a well thought out residential project that combines modern architecture, green environment and comfortable living. The project has been spread out over about 3 acres and developed on a unique concept of a Garden, with almost 40% of the total area allocated for landscaping with green spaces. An ideal place for families who want peace and tranquility and want to enjoy modern lifestyle facilities.
Trinity Triwoods Villas Noida Extension is located in one of the NCR's fast developing residential hubs, which provide great connectivity and easy access to schools, healthcare centres, shopping areas and business centres. The project aims to provide a mix of luxury, affordability, and sustainability, catering to both the end-users and investors looking for long-term returns in Greater Noida.
Trinity Villas Floor Plan
Trinity Triwoods Villas Location Advantages
Trinity Triwoods Villas are located in a place that is well connected with all important landmarks and major roads of Greater Noida West. The project is located near the 130m wide Knowledge Park 5, Gaur Chowk and Gaur City Mall. Reputed schools, hospitals, banks, restaurants, shopping complexes, grocery stores and other daily amenities are easily accessible to the residents which makes life in the residential area comfortable and convenient.
Trinity Triwoods Villas Floor Plans
The Trinity Triwoods Villas floor plan is carefully designed to ensure that the living area is spacious, functional and elegant. The project provides ready to move 3 BHK duplex villas in two dimensions of 1630 sq. ft. and 1855 sq. ft., which suit various needs of the families. All villas are double storey villas which provide privacy and lots of space for families to live comfortably.
Three large bedrooms, three modern bathrooms, a beautiful modular kitchen, two balconies, a large living room and private parking round each villa. High-end elements like hidden LED lighting, false ceilings, fitted wardrobes and superb ventilation add to the beauty. The design is well laid out and provides a good amount of natural light, as well as a good balance between indoor and outdoor areas.

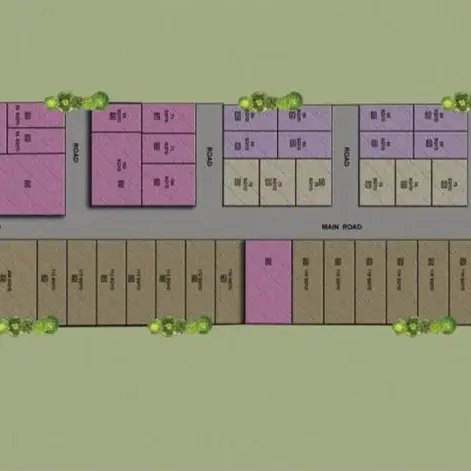
Site Plan
Why choose Trinity Triwoods Villas?
Trinity Triwoods Villas Greater Noida West is a great option for home buyers who are looking for large independent living, modern facilities and a green environment for an affordable price.
The project has been conceived to offer sustainable living in a way that is comfortable and convenient while still offering investment potential.
Spacious ready-to-move 3 BHK duplex villas.
Two thoughtfully designed floor plan options to suit different family needs.
Unique garden-based concept with approximately 40% landscaped green area.
High quality interiors with functional modular kitchens, false ceiling, wardrobes and concealed LED lighting.
CCTV 24 hours a day and gated community for security.
Uninterrupted living with complete power back-up.
Homes built as per Vaastu science with excellent ventilation and light.
Rainwater harvesting, proper drainage and modern infrastructure.
Ease of access to Knowledge Park 5, Gaur City, schools, hospitals, shopping centres and banks.
High investment opportunity in the highly developed Noida Extension area.
Trinity Triwoods Villas not only blends contemporary design, green planning, top quality materials and specifications, but also offers exceptional connectivity, making it an ideal residential destination.